Design & Renovation
Kitchens, baths and whole-home remodels, from layout and material selection through contractor coordination and the final walkthrough.
- Space planning
- Finishes & fixtures
- Contractor management
Design & Renovation Studio
Design, remodeling and styling at every scale and budget, from a single room to a new build. Planned with an agent's eye for how a house lives now and what it's worth later.
Selected work
Whole-home renovations, single-room remodels and pre-sale transformations. Each project starts with how the family actually uses the house.
Featured project · New build · Chicagoland
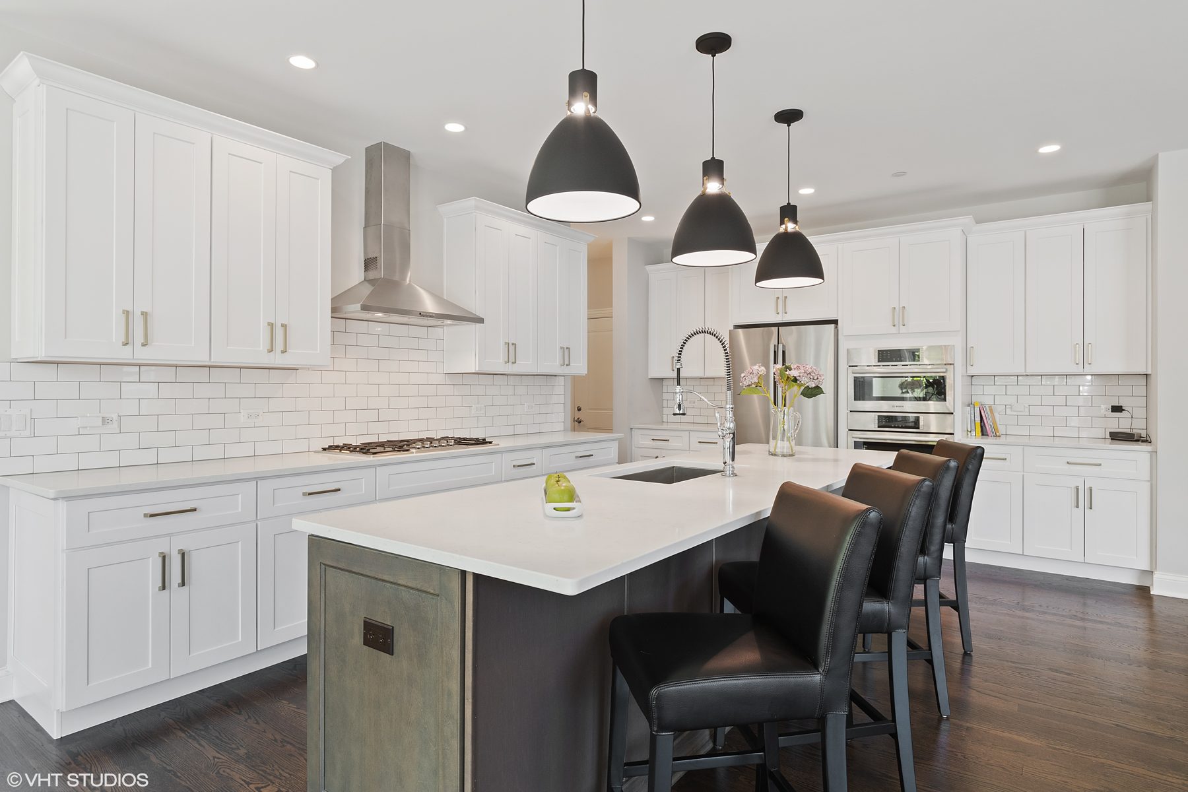
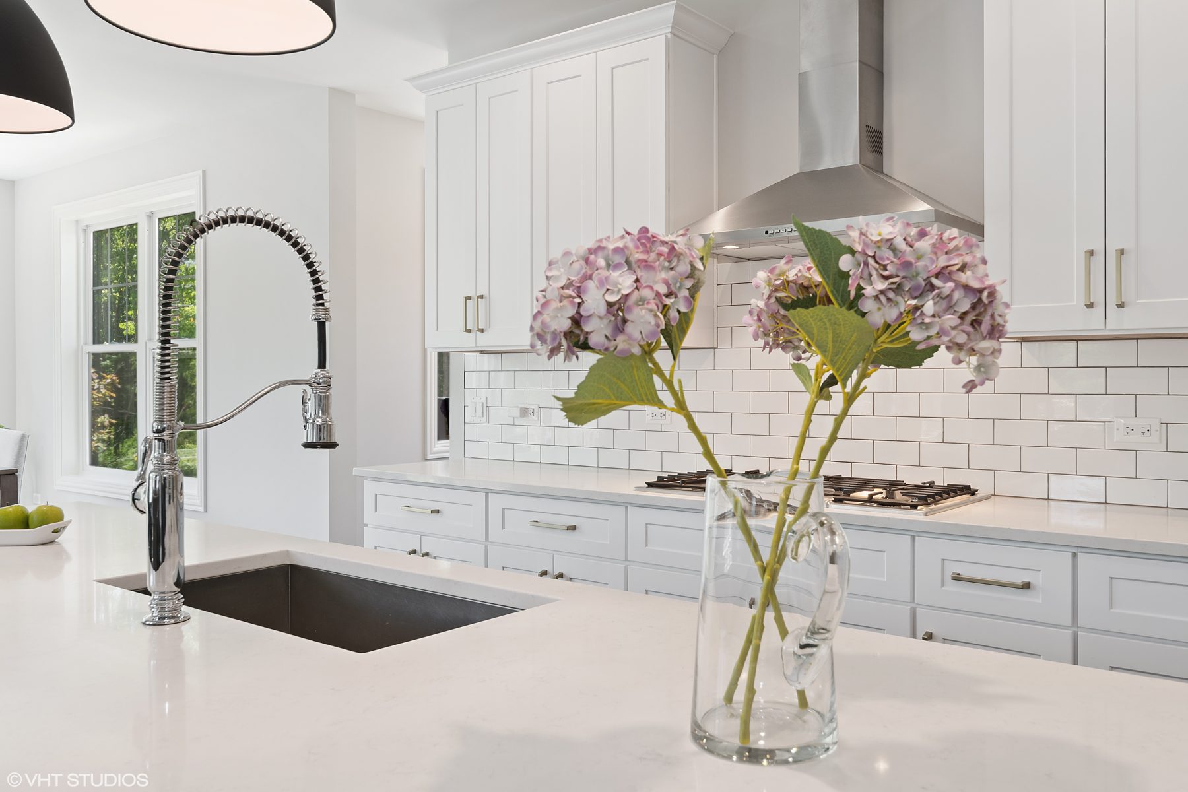
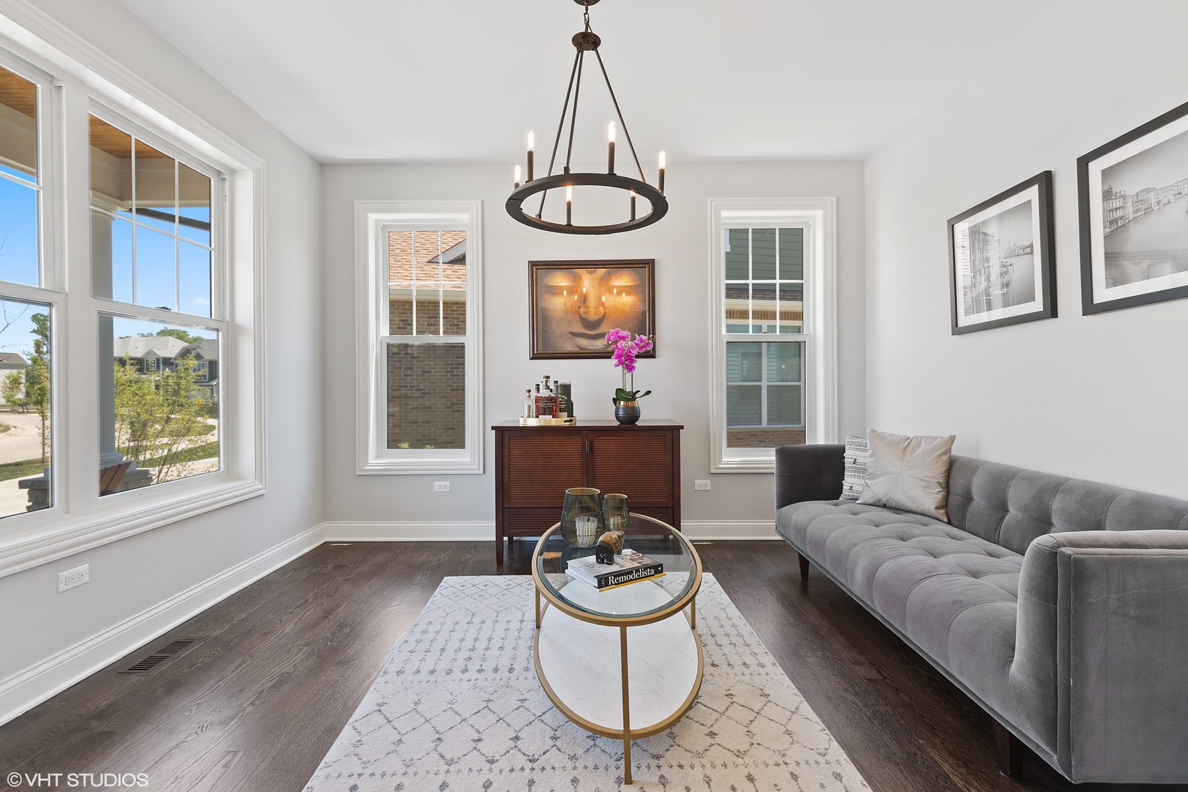
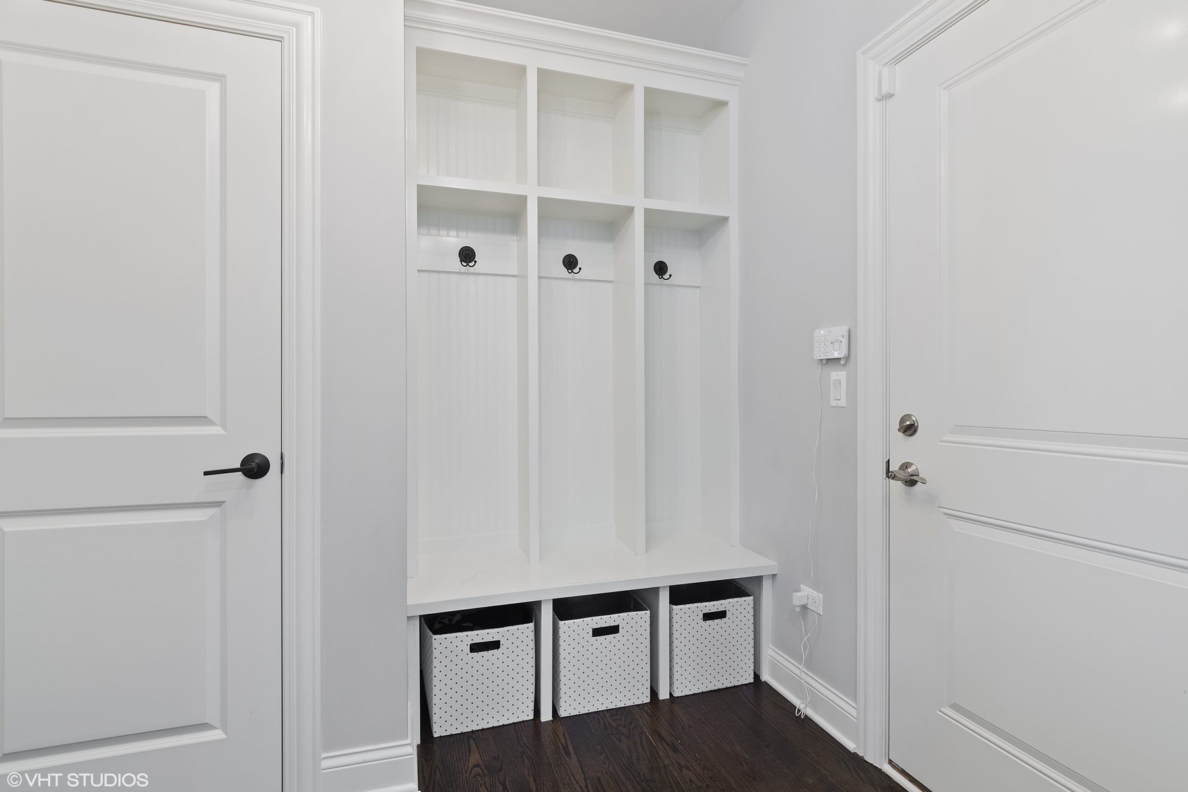
Designed from the ground up: the floor plan, the exterior and every interior finish. A modern farmhouse with board-and-batten siding and black windows, and inside, crisp white millwork, dark oak floors and rooms that open to the woods.
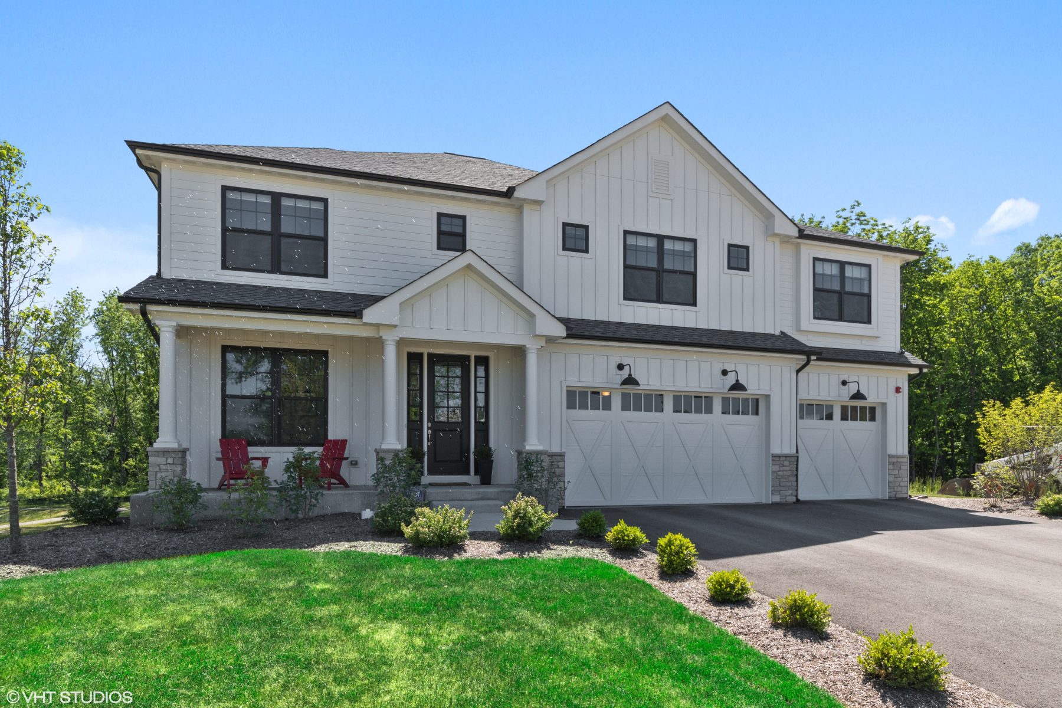
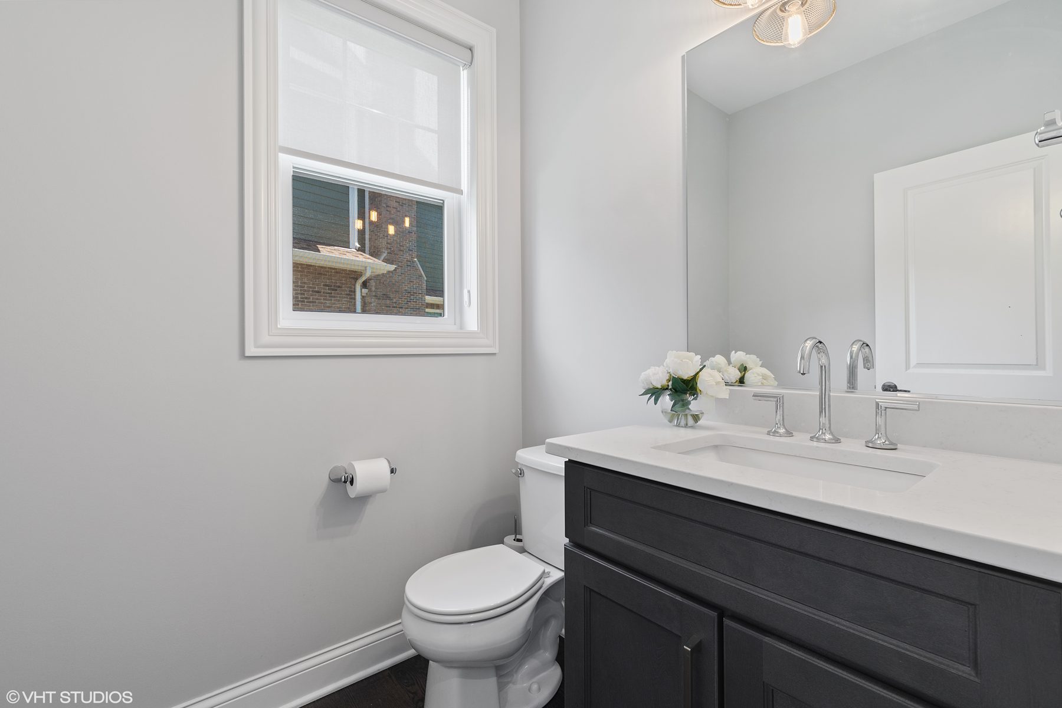
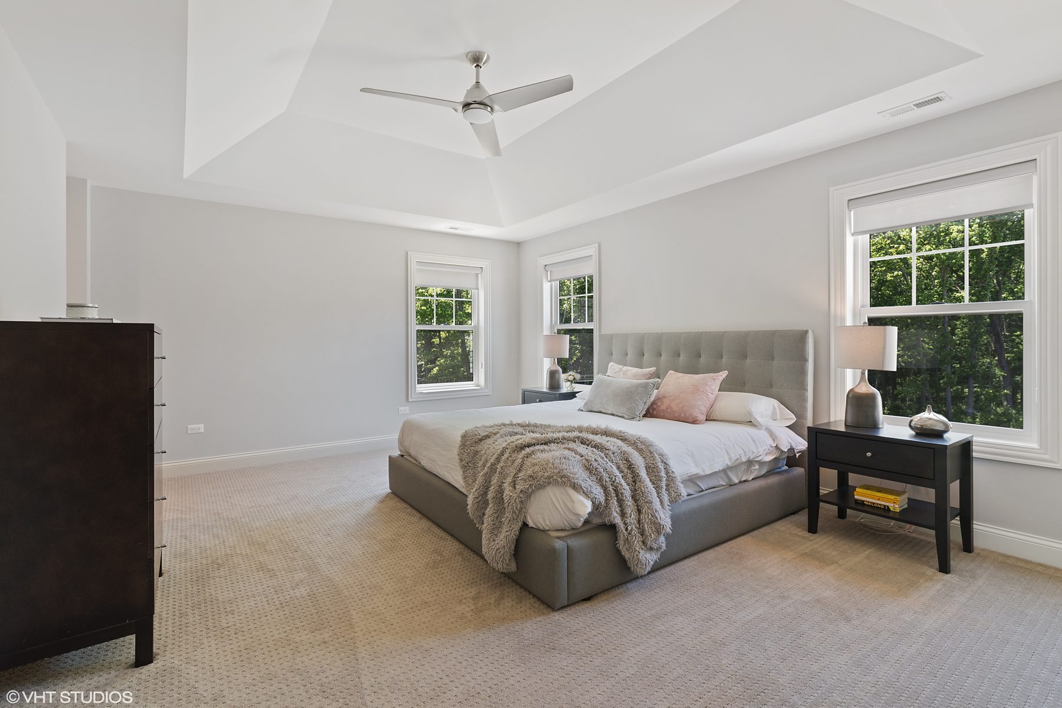
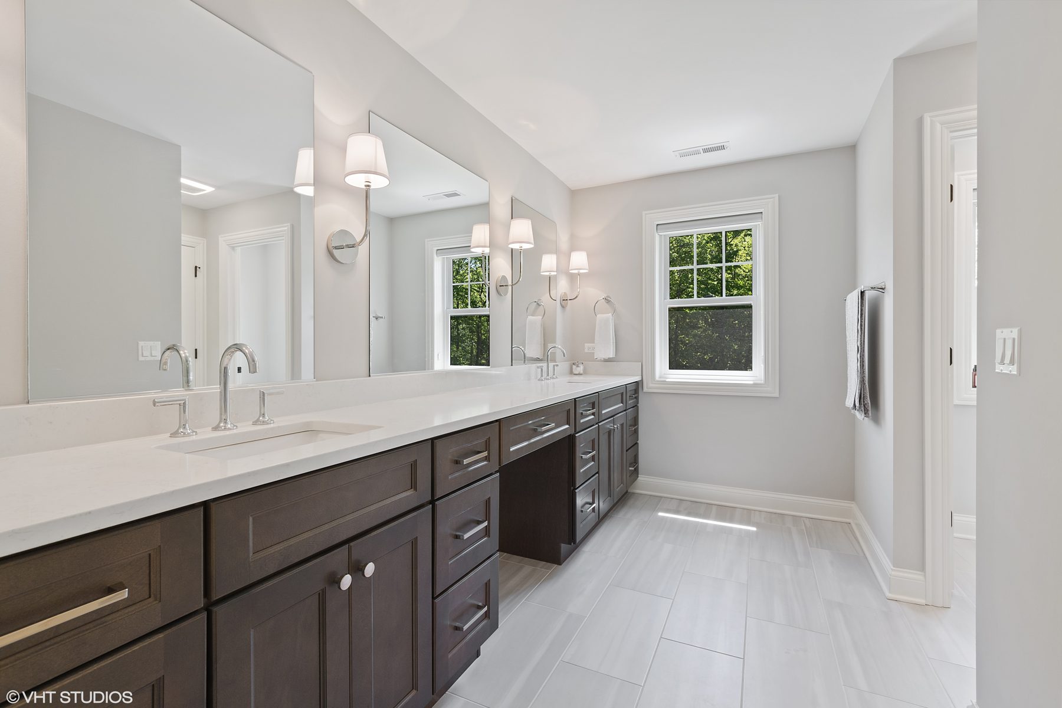
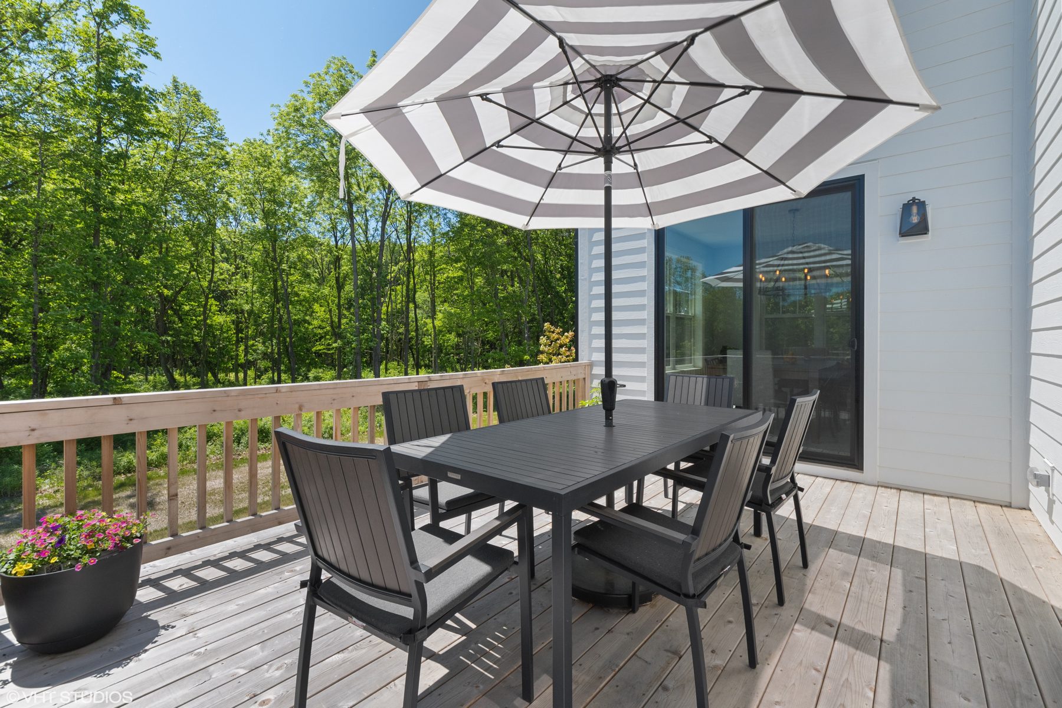
Photography: VHT Studios
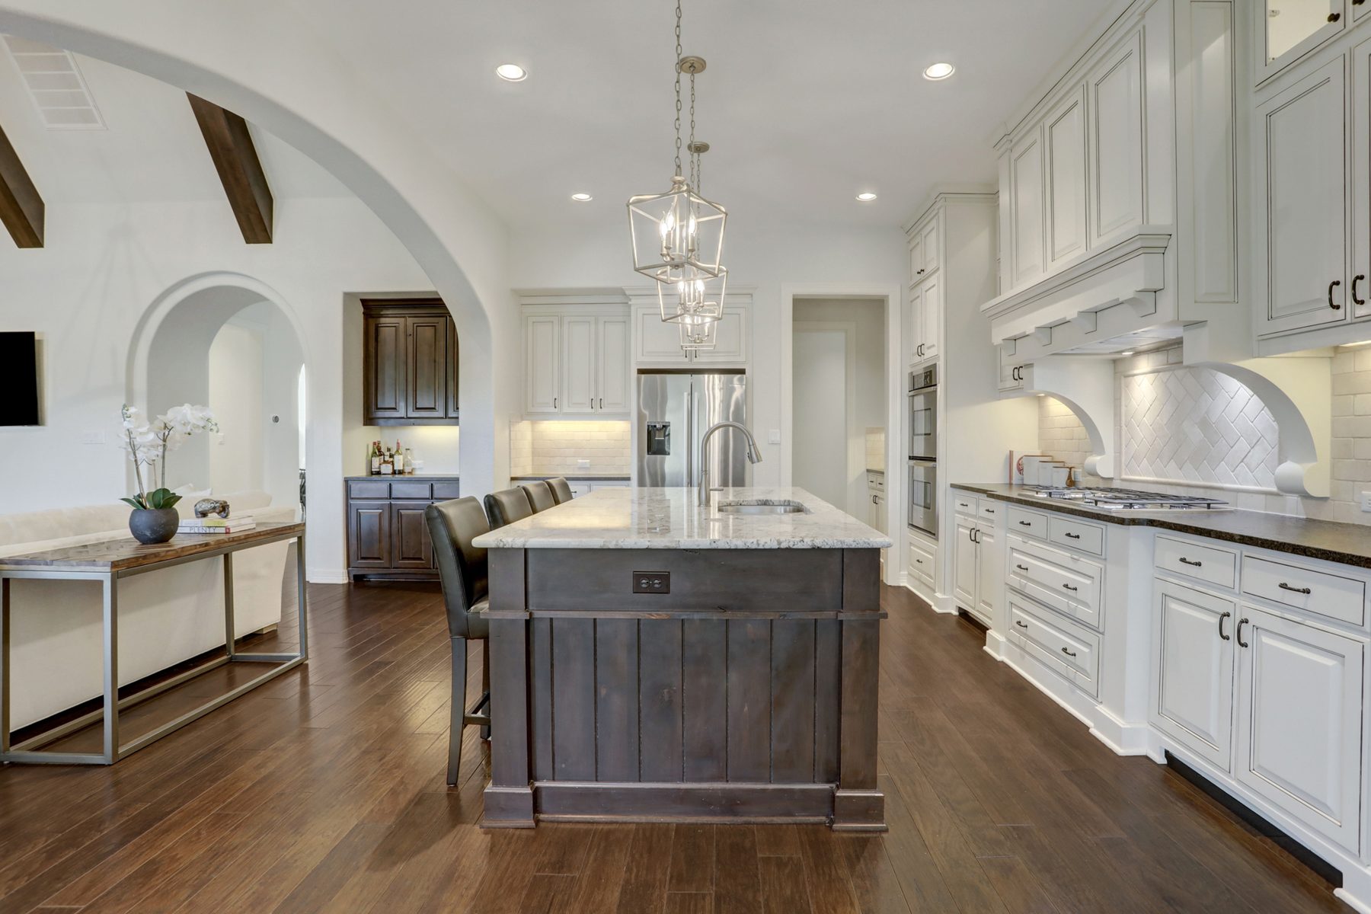
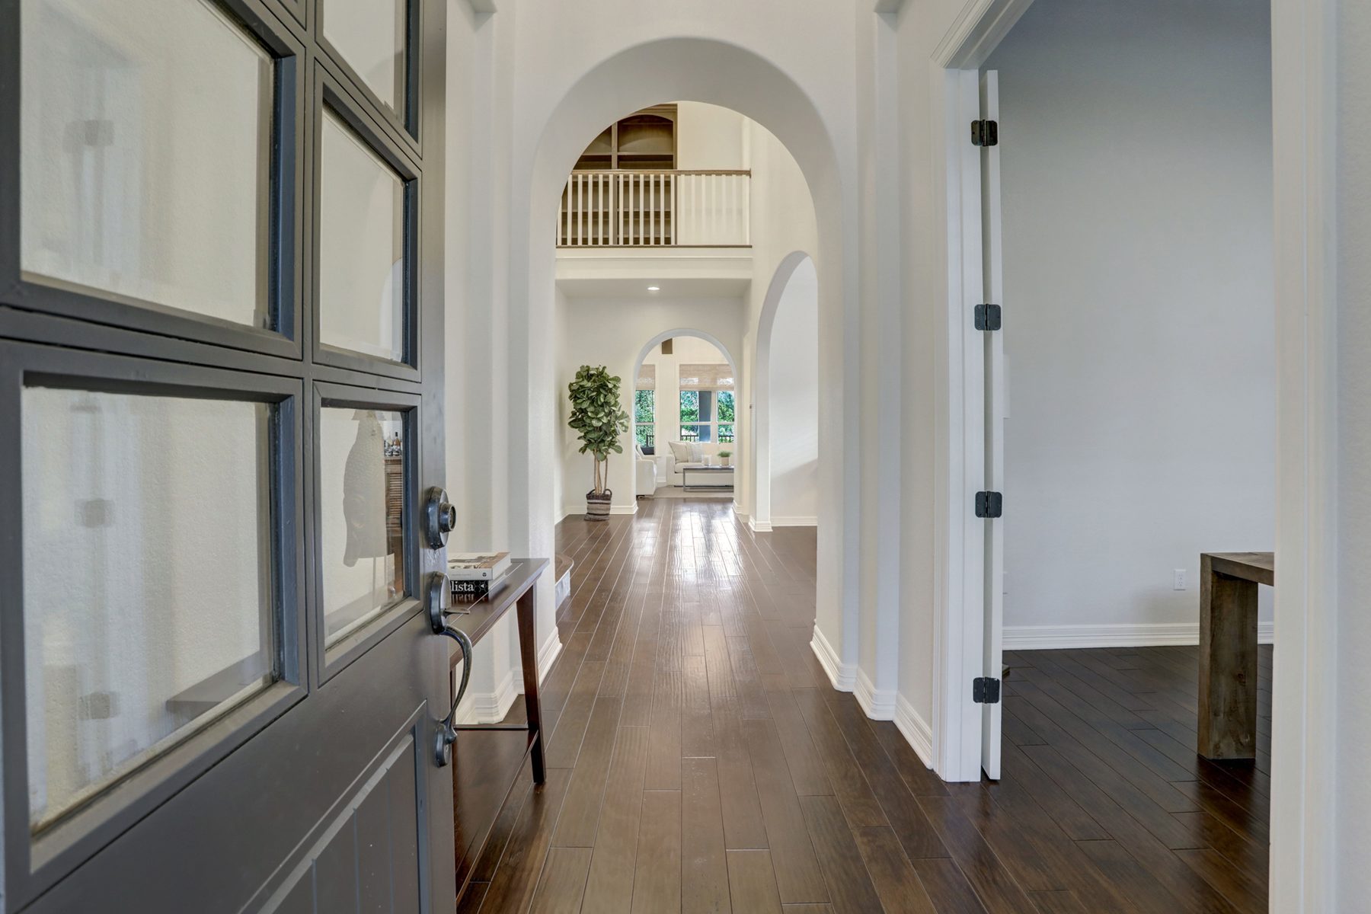
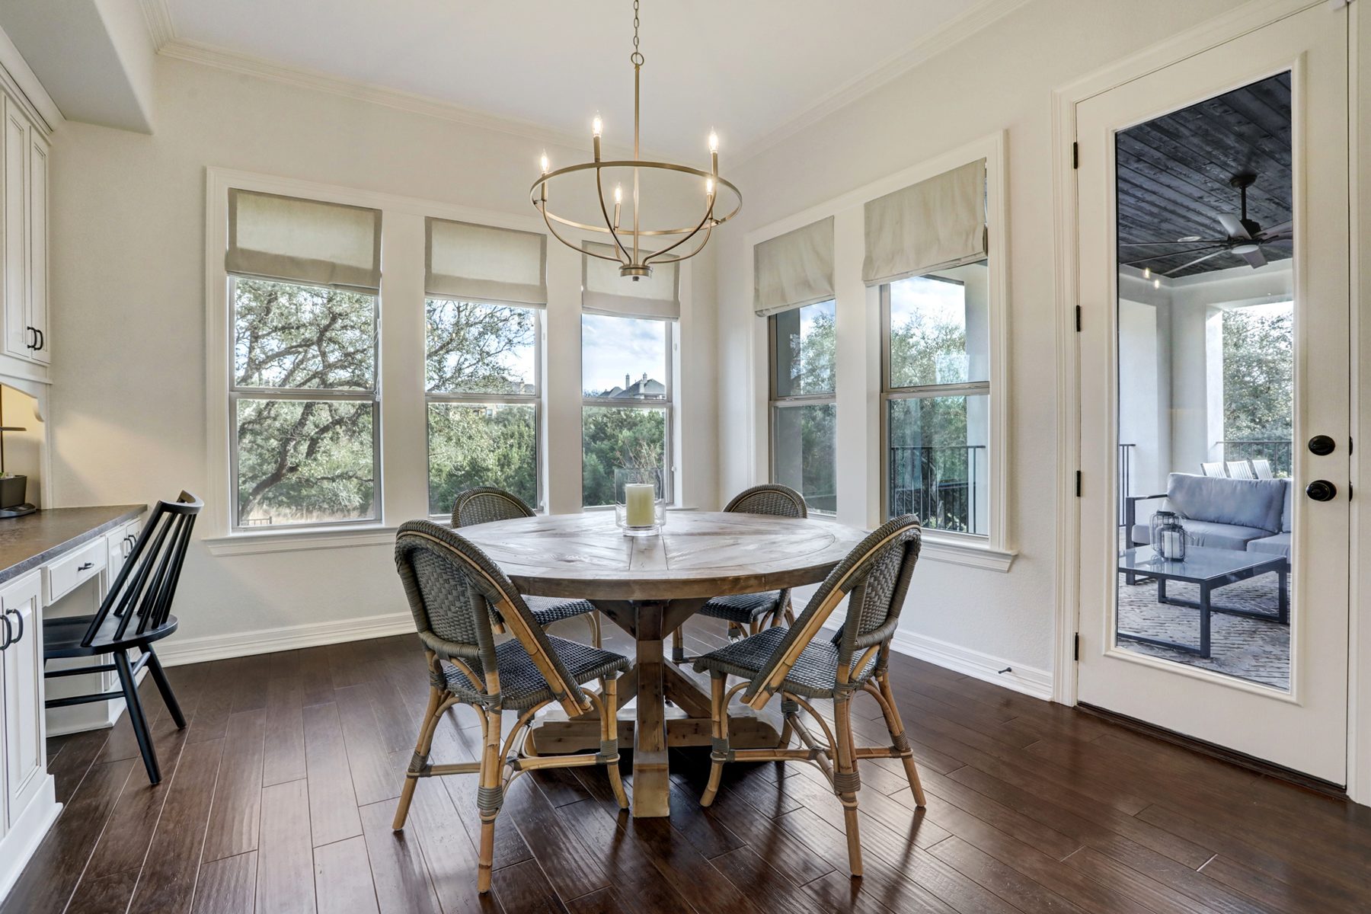
Featured project · Hill Country, Texas
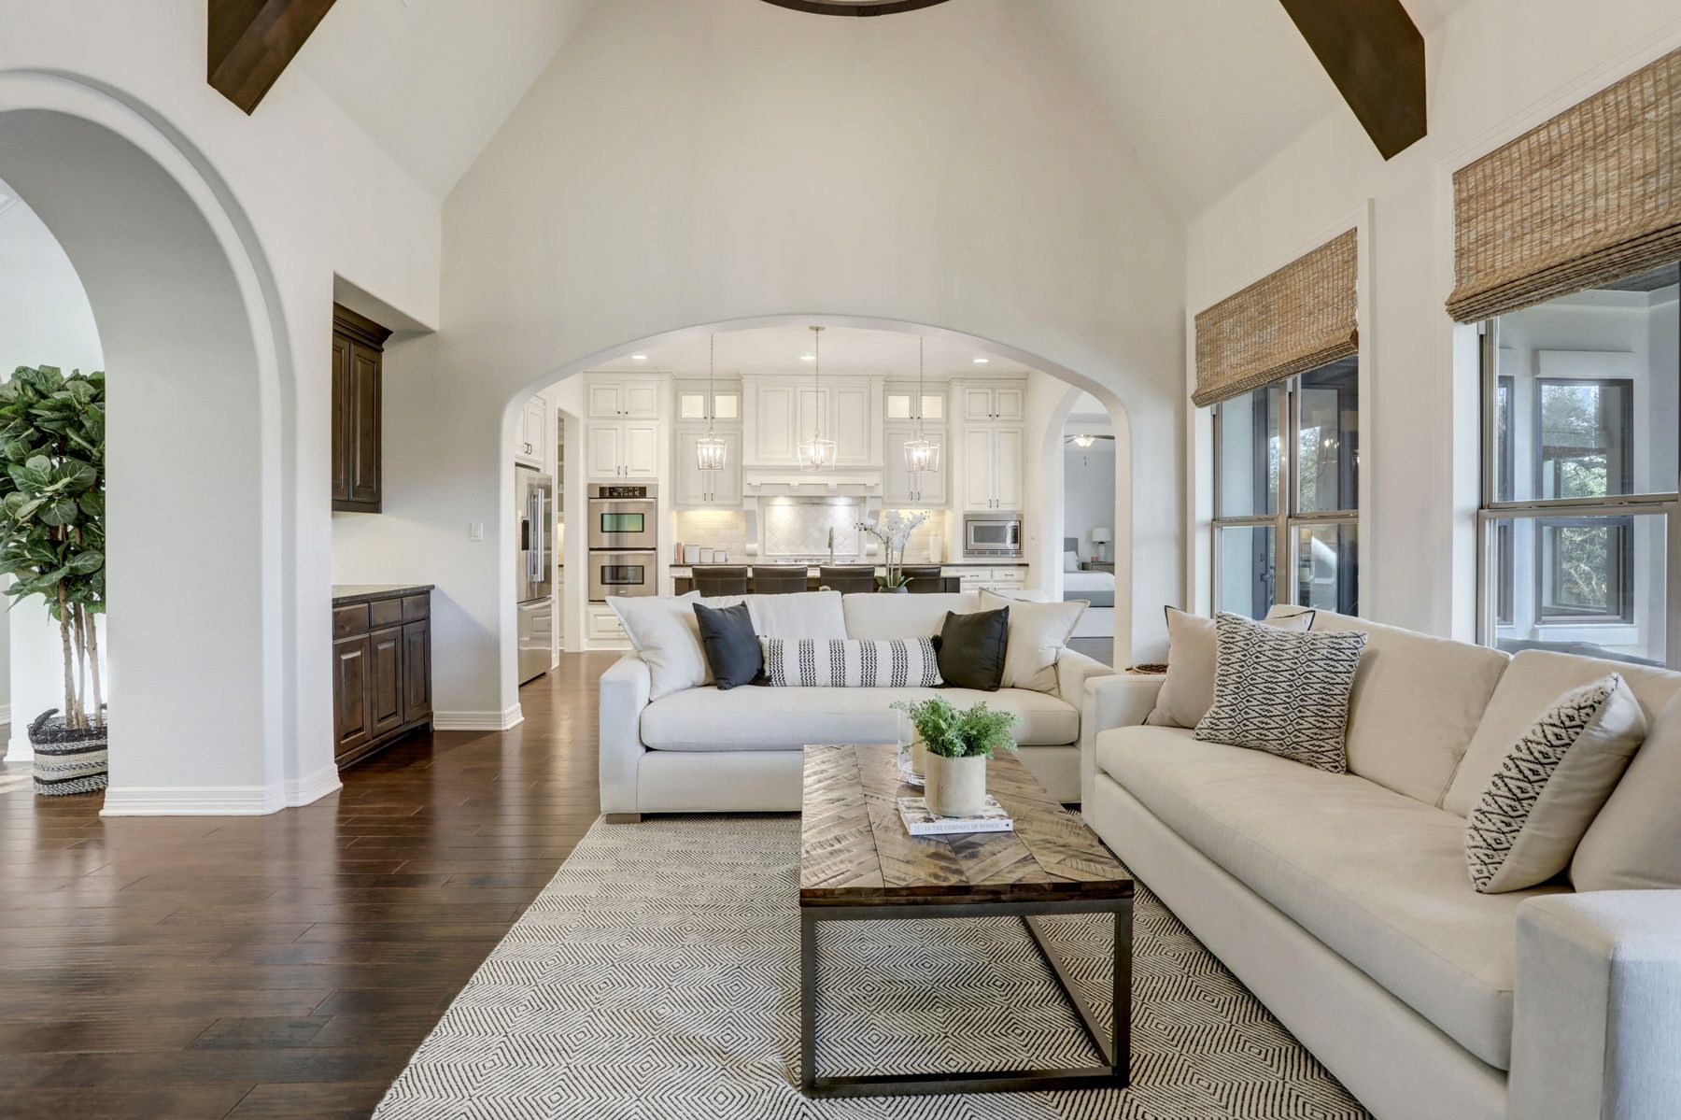
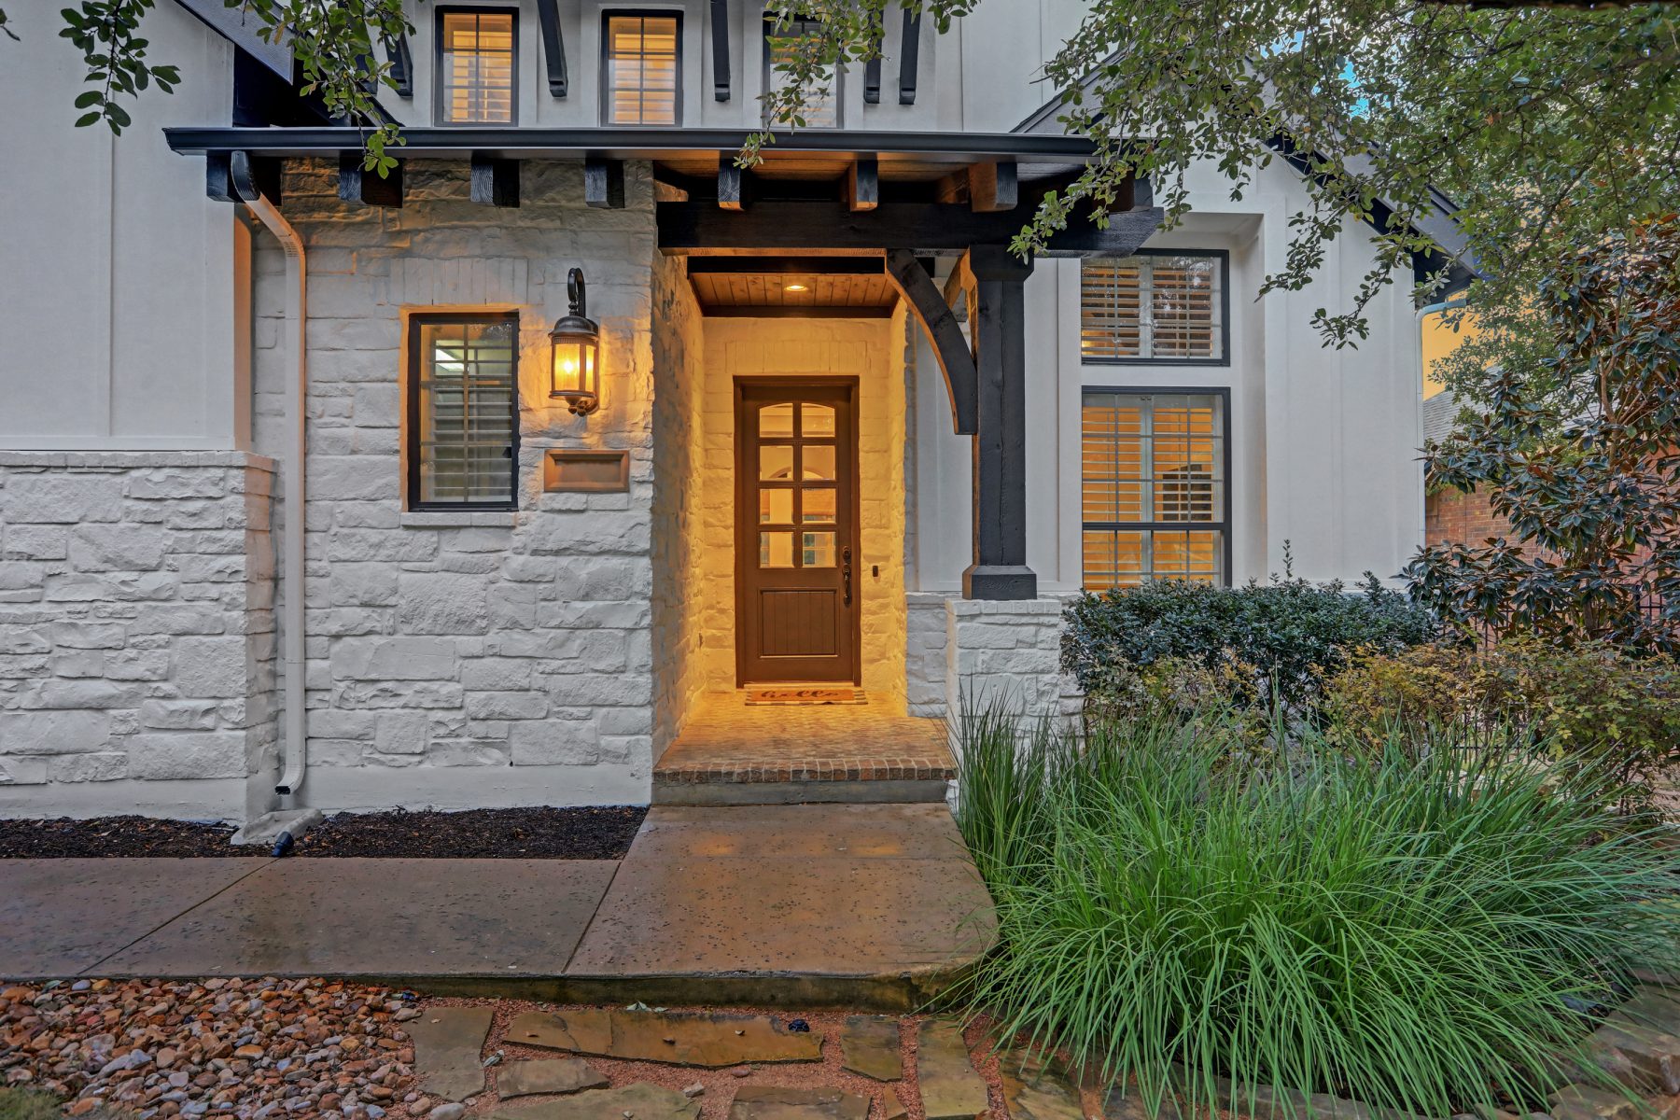
Arched openings, hand-scraped wood floors and a soft white palette, grounded with dark stained wood, woven shades and natural textures. Quiet rooms that open to the oaks outside.
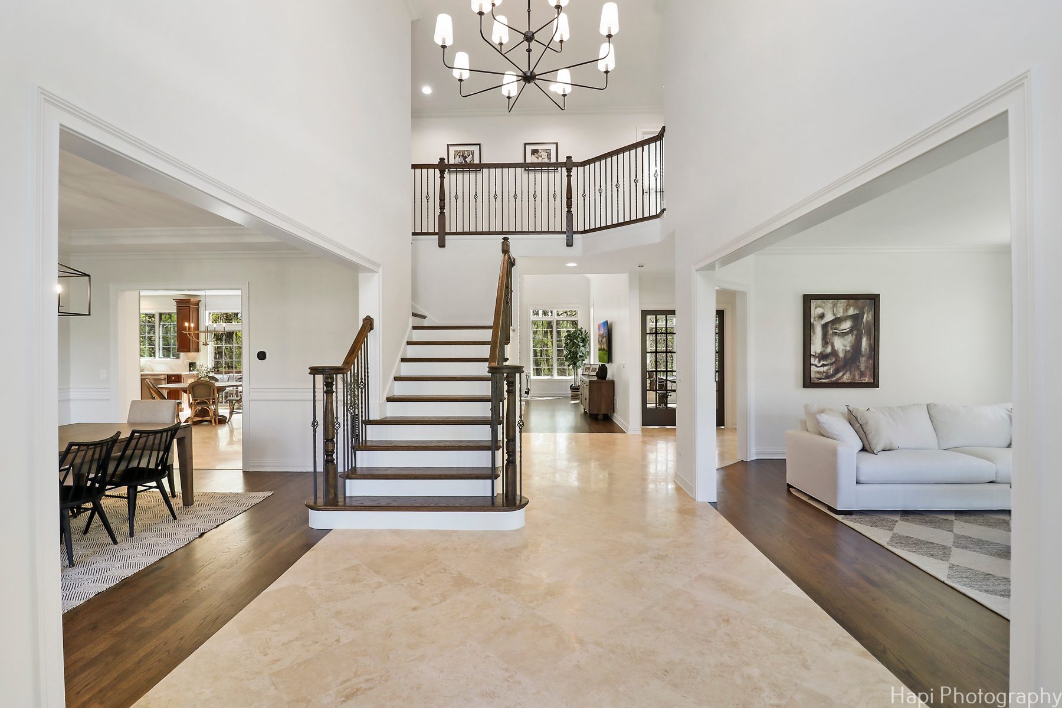
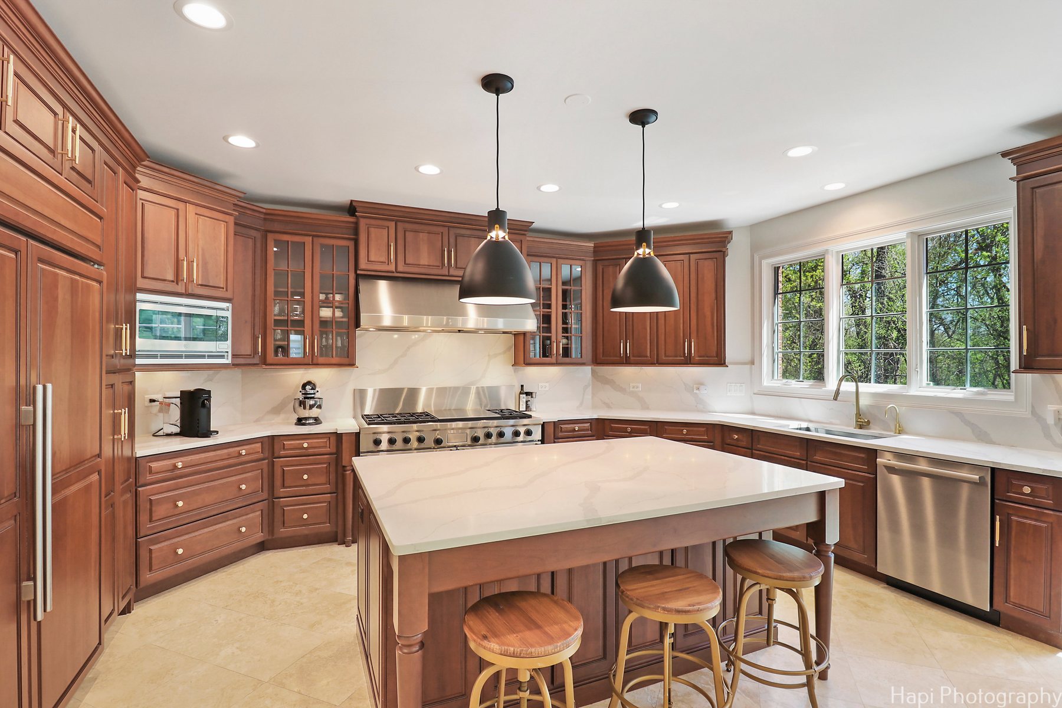
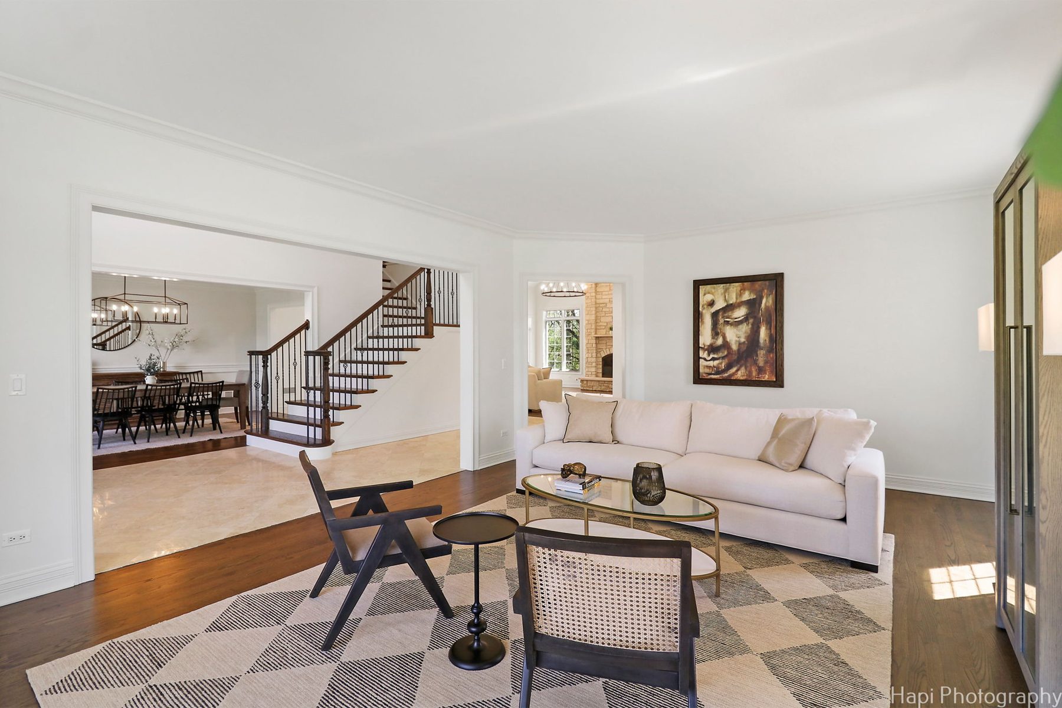
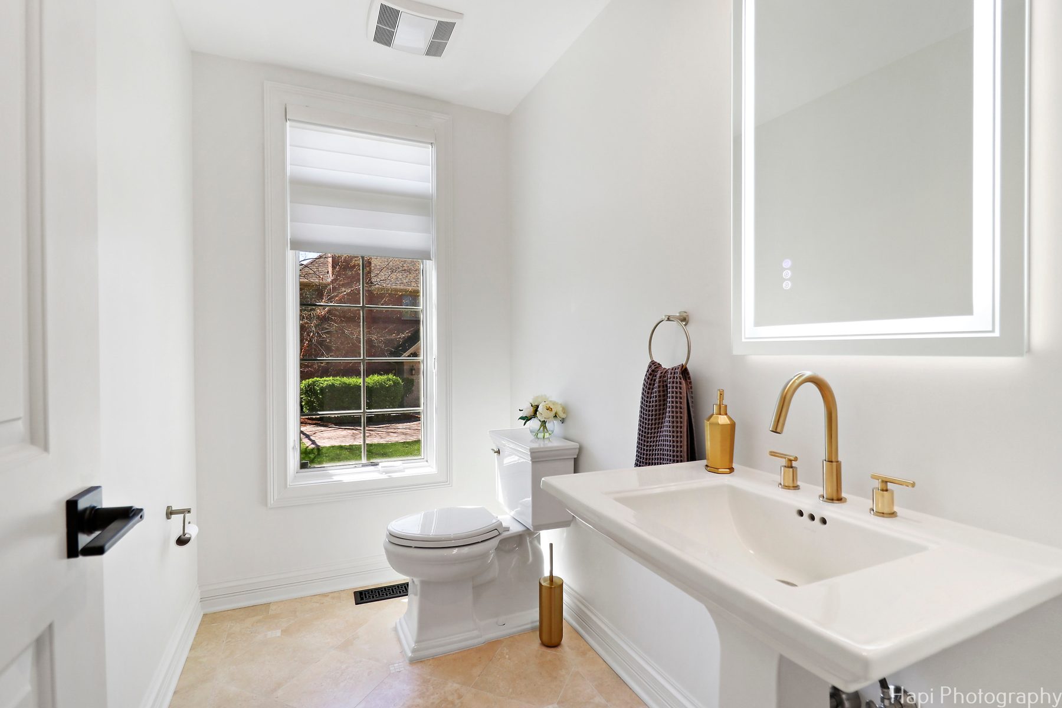
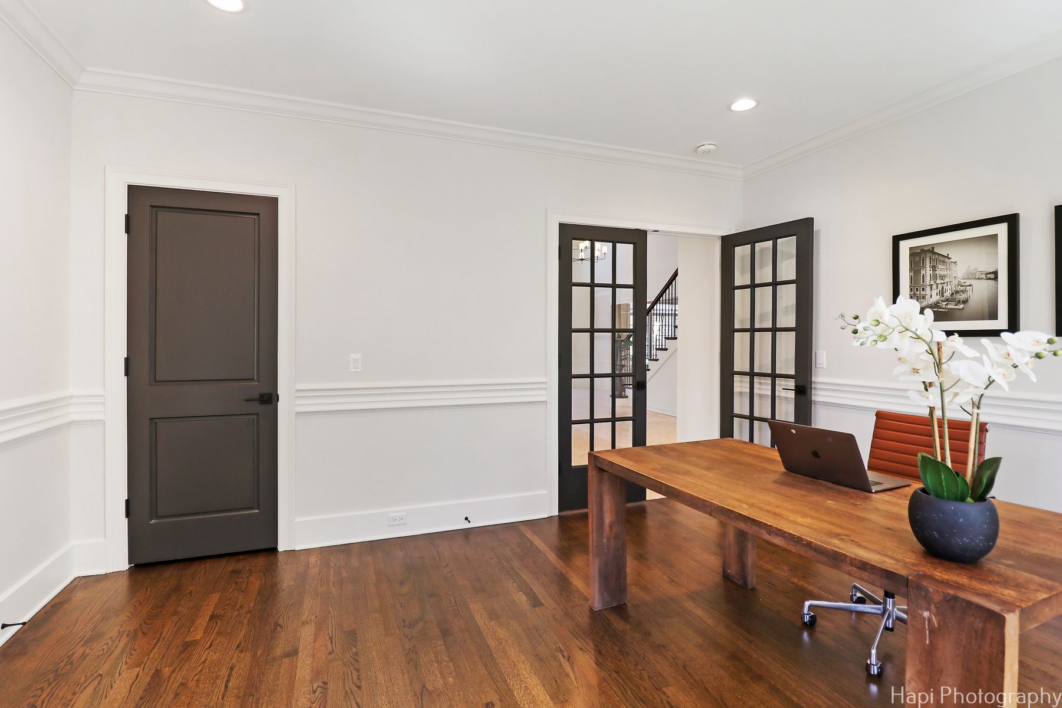
Featured project · Chicagoland
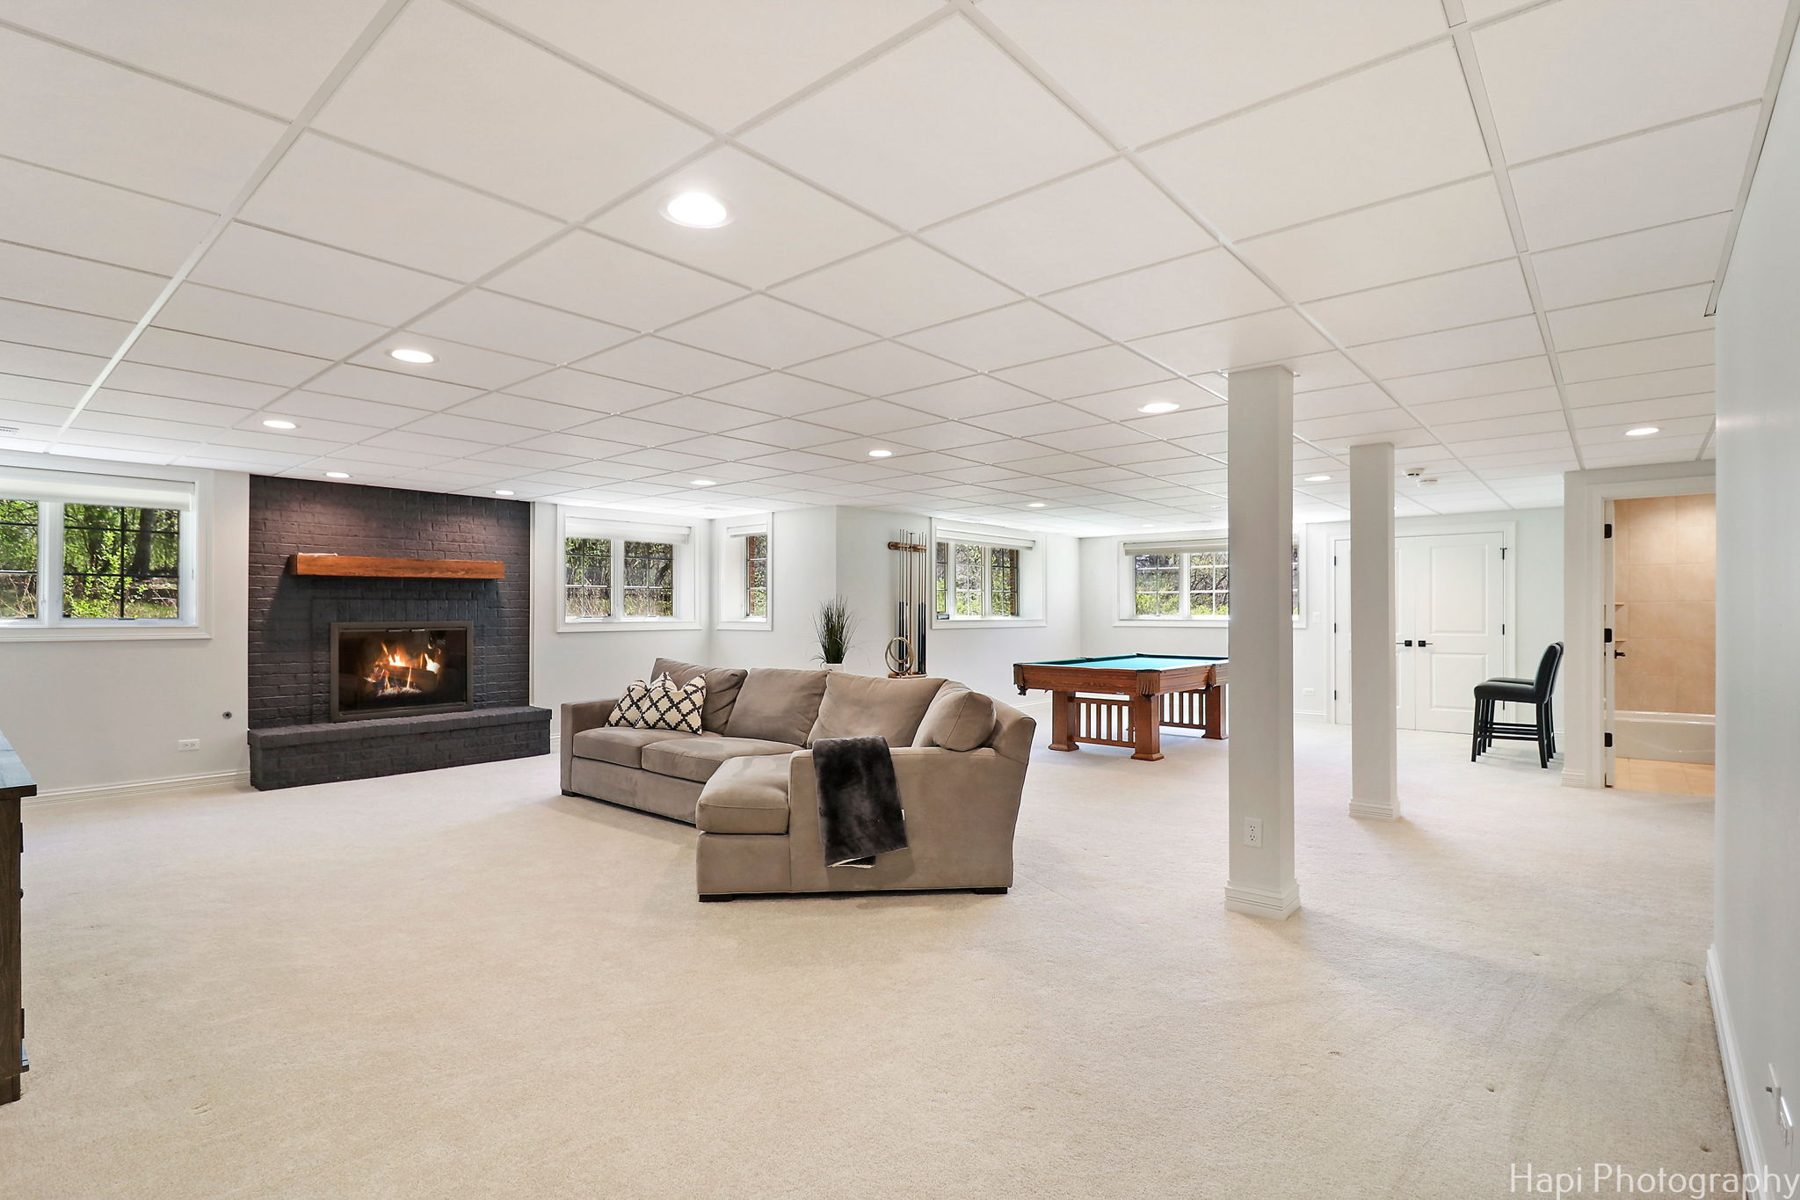
Crisp white walls and travertine floors, warmed by rich wood, charcoal doors and brushed-brass fixtures. Calm, livable rooms for a busy family home.
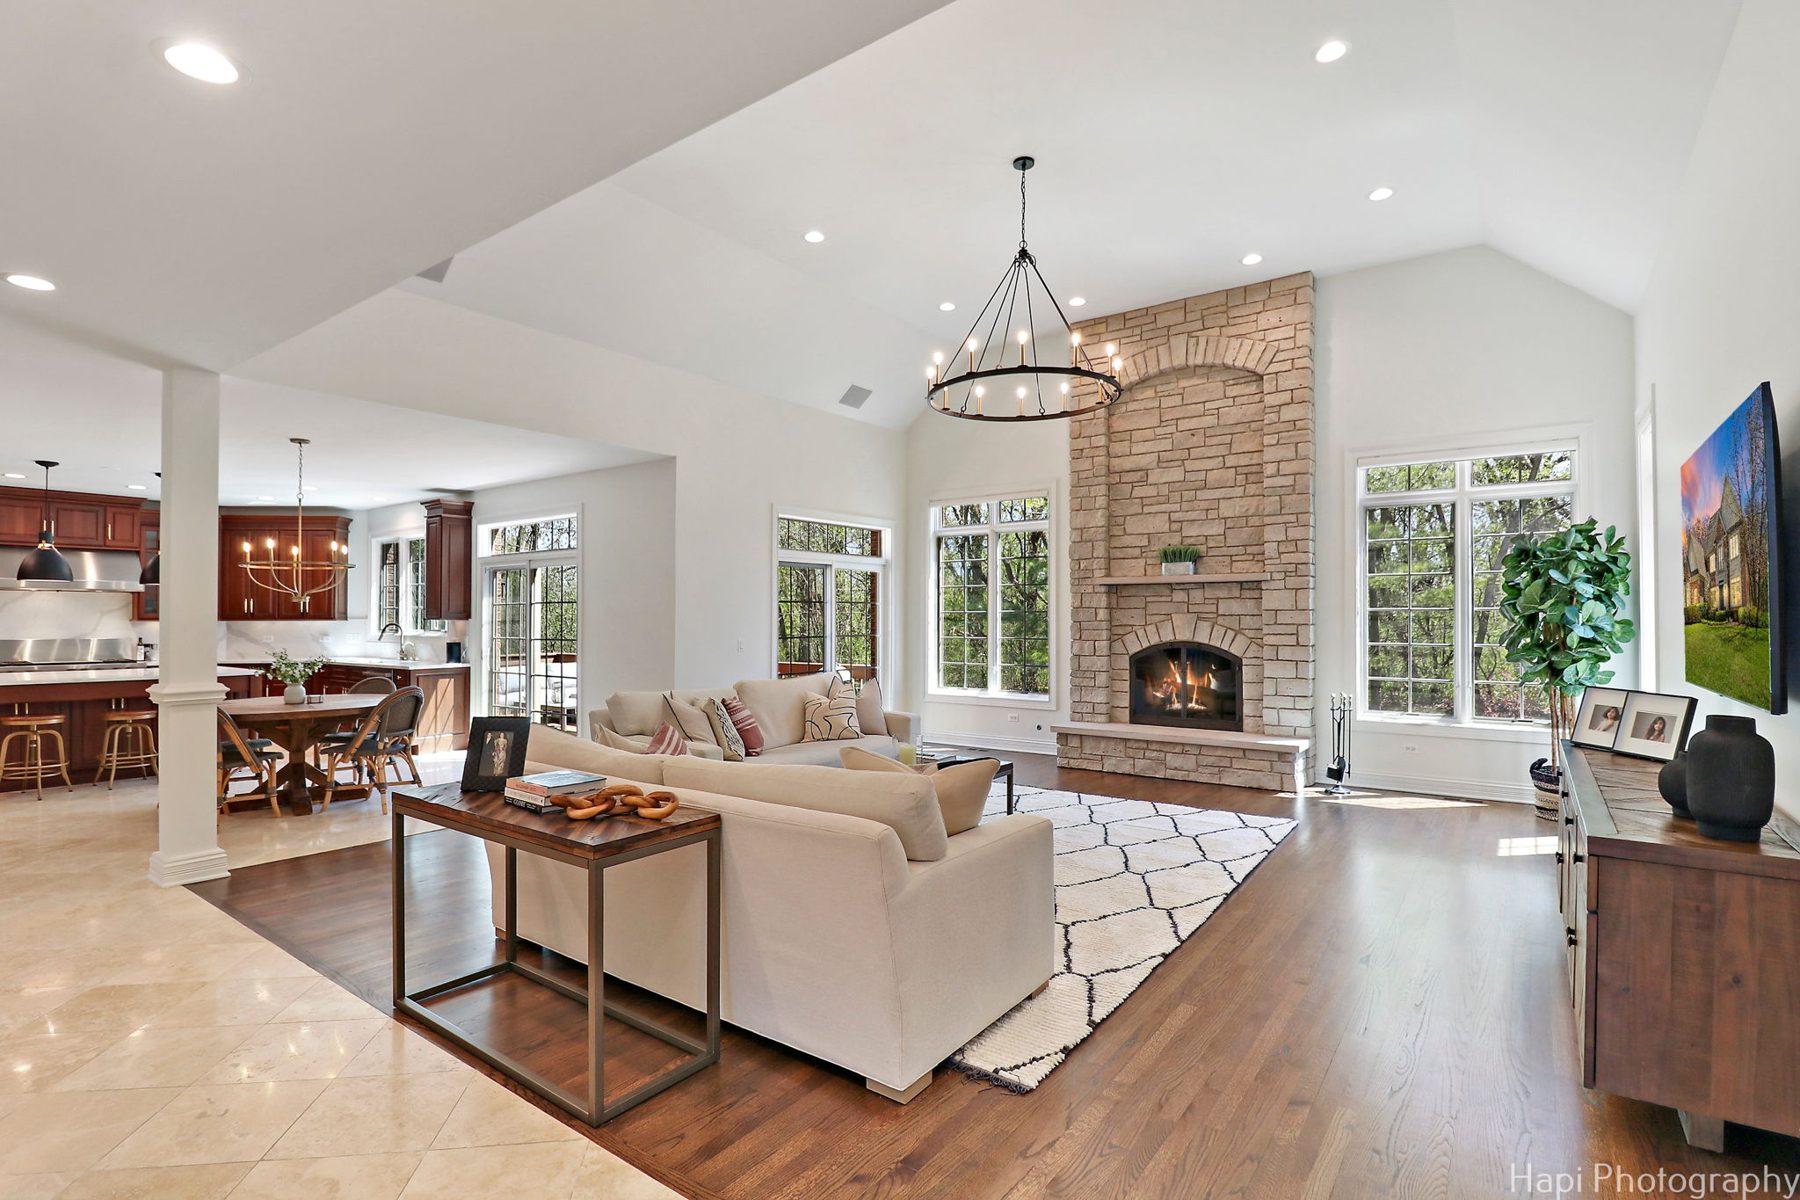
Photography: Hapi Photography
Services
Choose one service or combine them. Every engagement begins with a walkthrough of your home.
Kitchens, baths and whole-home remodels, from layout and material selection through contractor coordination and the final walkthrough.
Furniture, lighting, textiles and art chosen to finish a room. Good for a new build, a move, or rooms that never quite came together.
Updates and staging that help a home photograph well and sell. Backed by years of luxury staging and condo sellout experience.
A two-hour session at your home for homeowners who want direction and a plan they can carry out themselves.
The process
We walk the home together, talk through how you live, and agree on scope, timing and budget.
Floor plans, material boards and a detailed proposal you can review room by room.
We coordinate trades, track orders and keep the schedule moving so you don't have to.
Furniture, art and the finishing layers go in. You come home to a finished house.
About
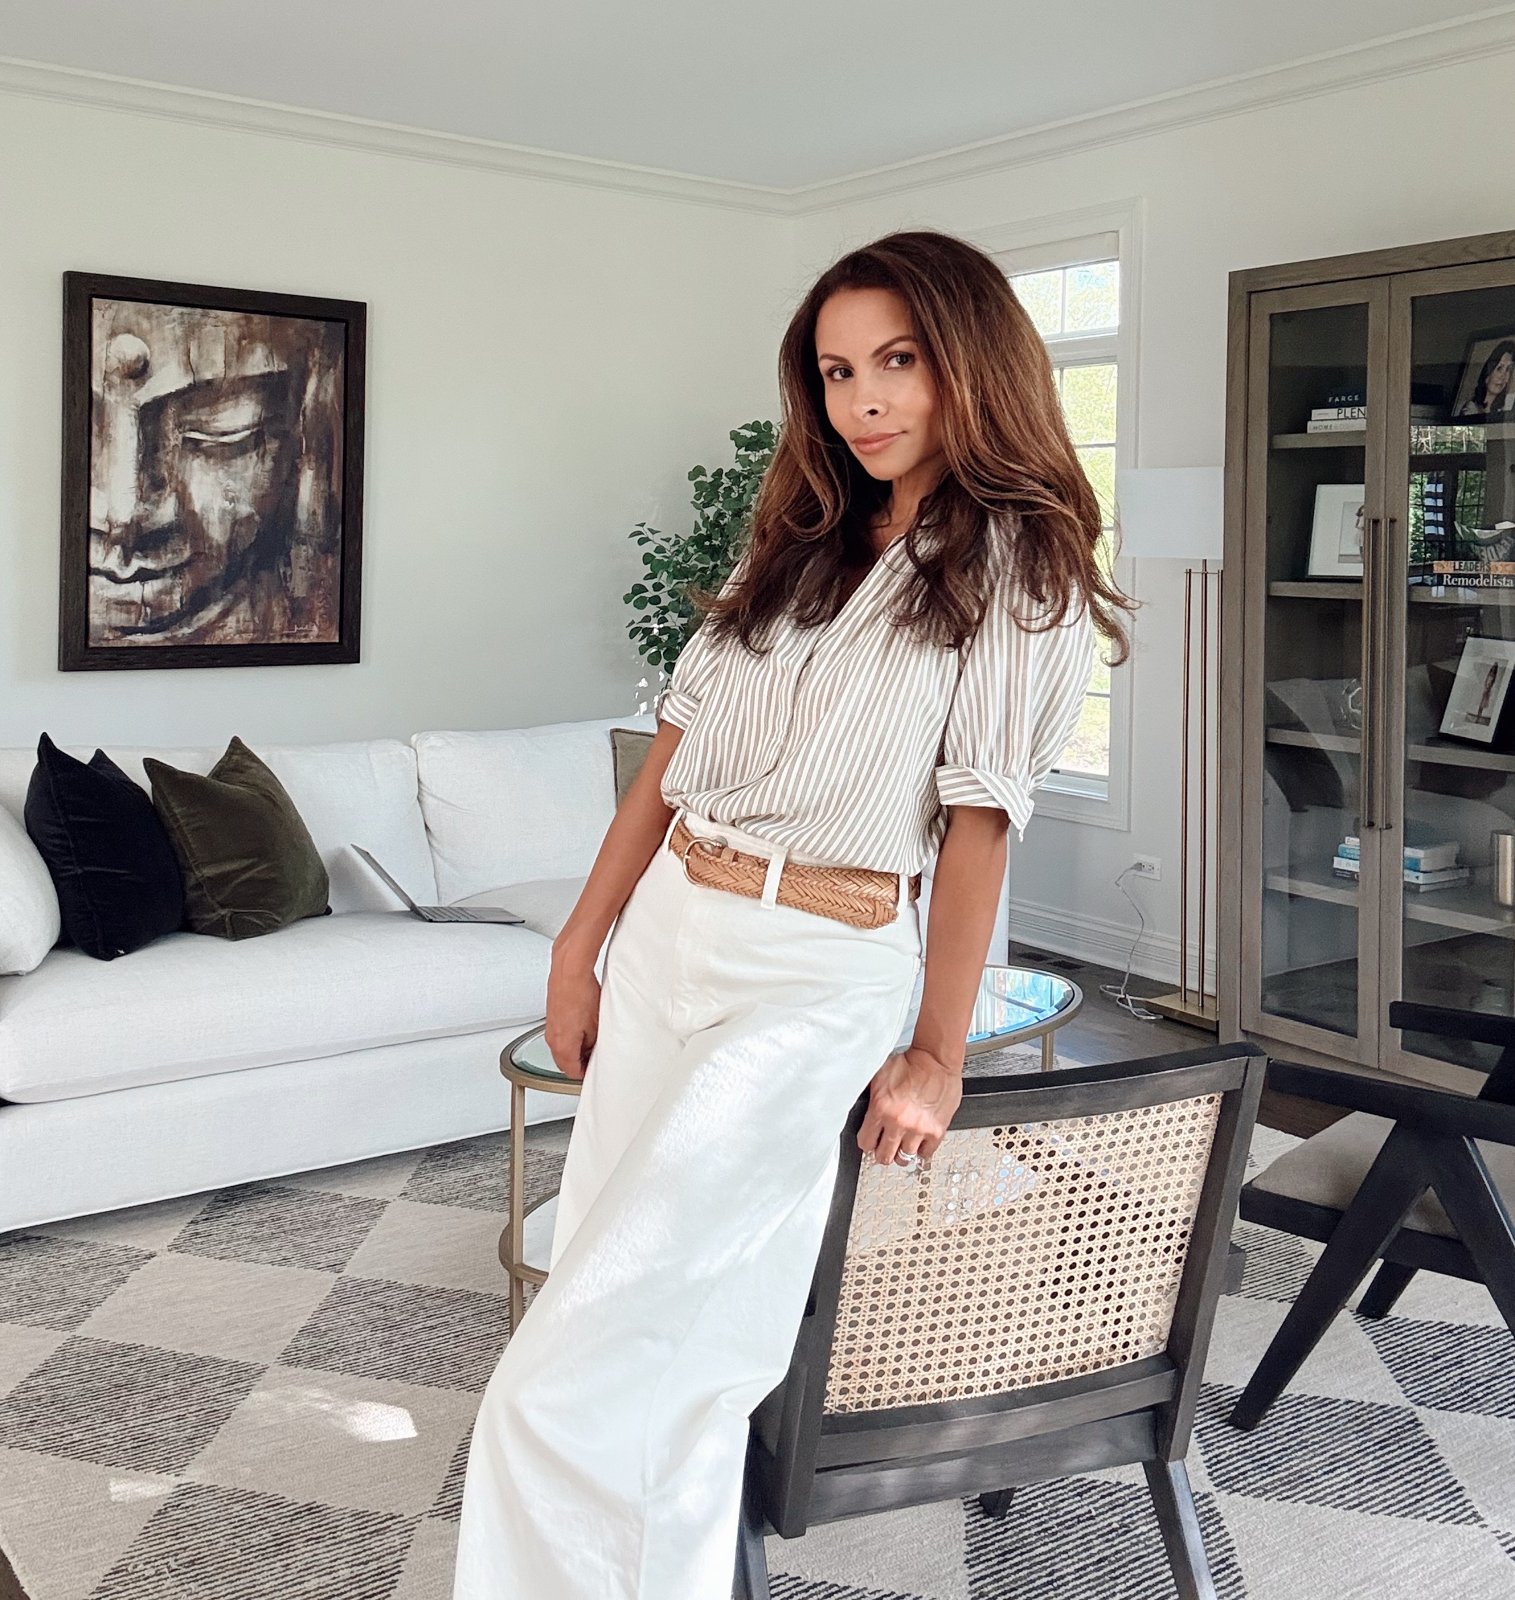
Farah brings together design, renovation and real estate. Her background is in luxury staging, renovation and condo sellouts, and she is a licensed Illinois real estate agent with Kale Realty. She knows how a room should feel to live in and how it will read to a future buyer.
Her work leans toward calm, quality materials and pieces that last: rooms that feel personal without chasing trends.
A beautiful home should feel easy to live in, every single day.
Where we work
Projects outside the area are welcome for design consultation and furnishing.
Lake County, the North Shore and the northwest suburbs, including Kildeer, Long Grove, Barrington, Lake Forest and Highland Park, plus Chicago condominiums.
Inquire
Share a few details and we'll reply within two business days to set up a consultation.
Your inquiry is on its way. Farah will reply within two business days.